The Property
The Villa
Six thousand square feet, arranged across a main house and a private garden residence.
The Main House
Four bedrooms, built around light and breeze
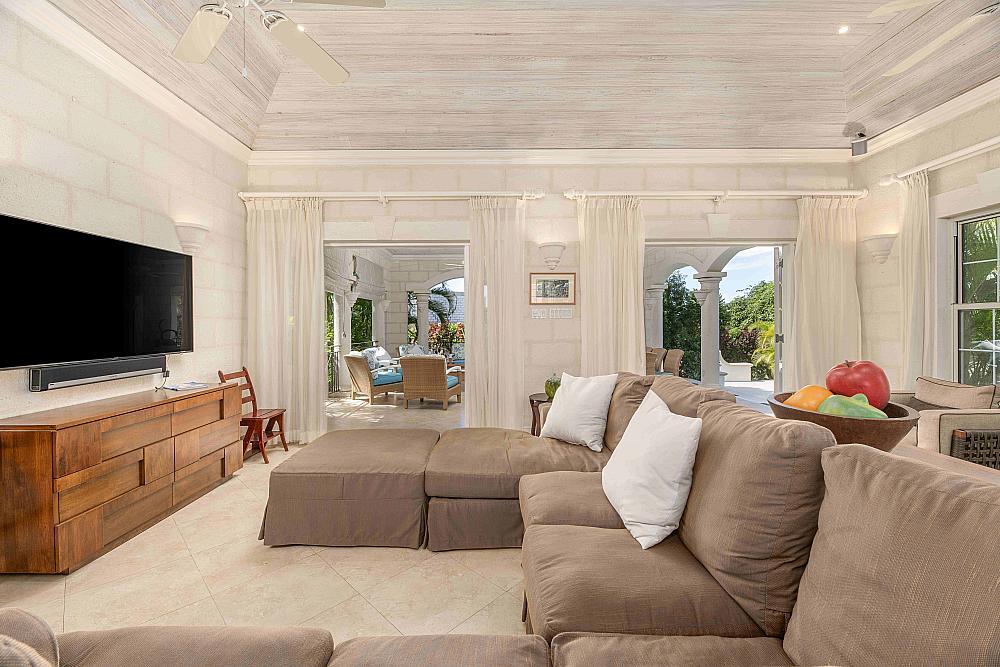
The main house holds four en-suite bedrooms around a central living and dining space that opens fully to the garden. Nothing here is closed off — the kitchen sees the dining table, the living room sees the terrace, the terrace sees the pool.
The Kitchen
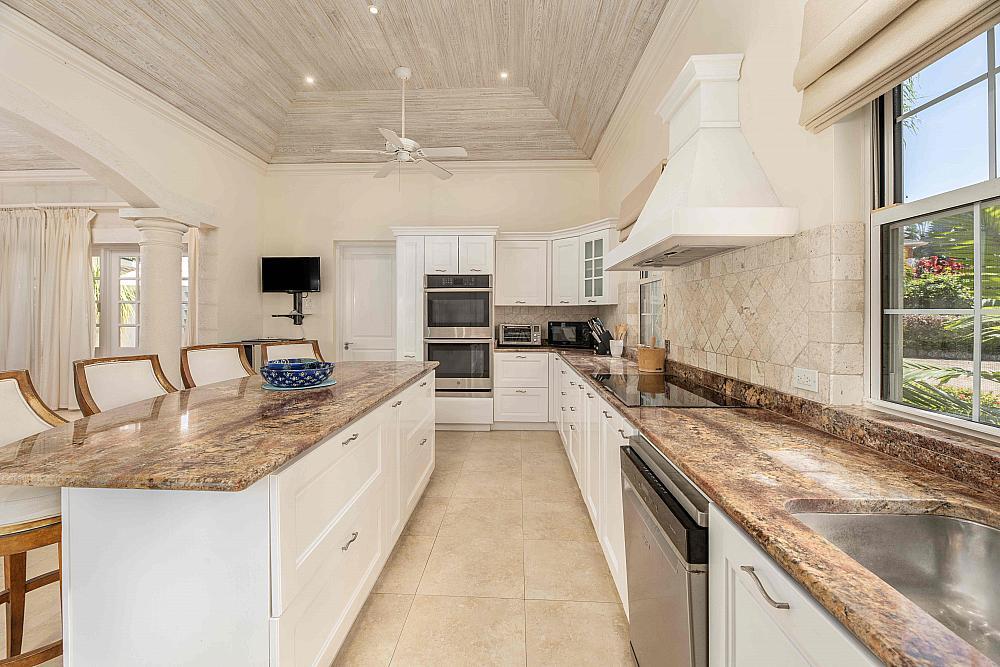
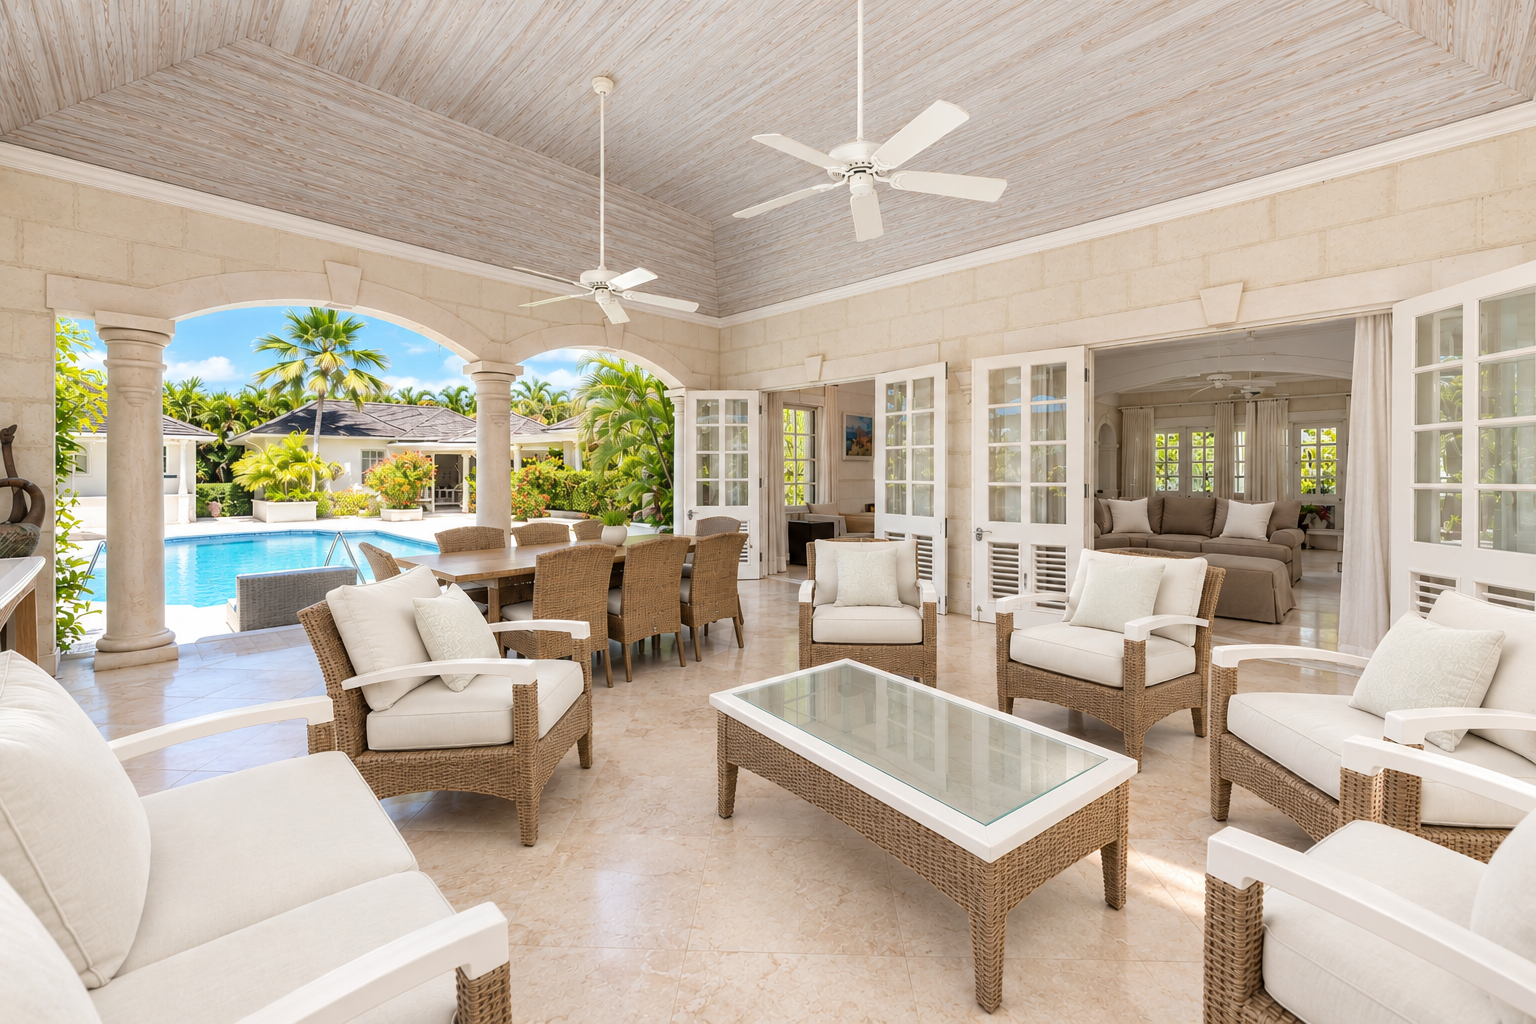
A double oven and a run of counter space built for real cooking, opening directly onto the covered dining patio so nothing gets cold, or lonely, on the way to the table.
The Living Room
High ceilings and cross-breezes from ceiling fans throughout, with the living area folding out onto a covered terrace for indoor-outdoor evenings.
The Master Suite
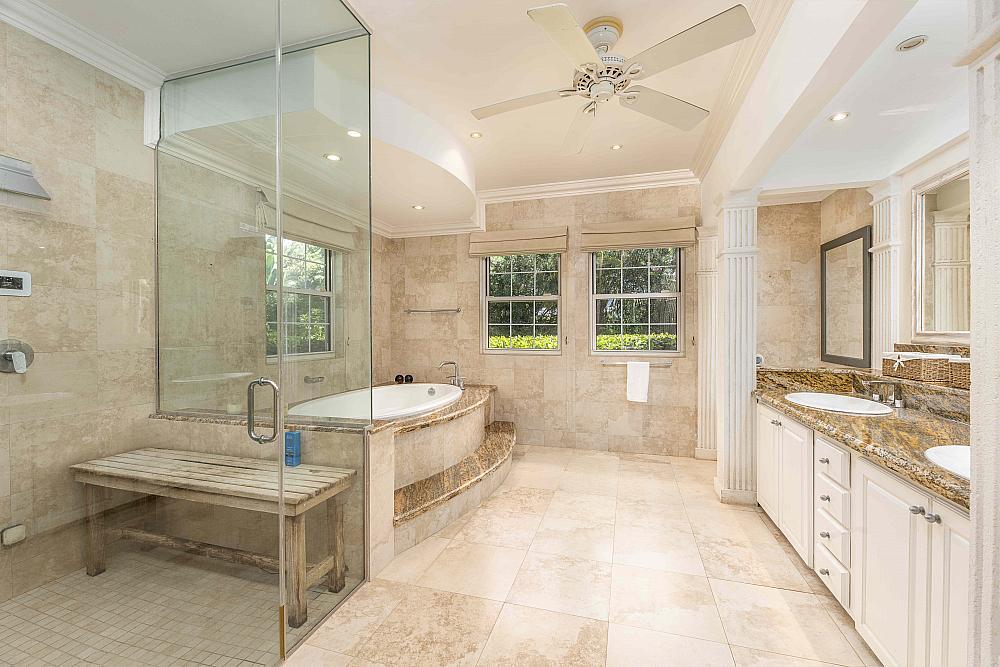
His-and-hers vanities, a walk-in dressing room, and a large, deep bath that converts to a private steam room. Every bedroom in the house is en suite.
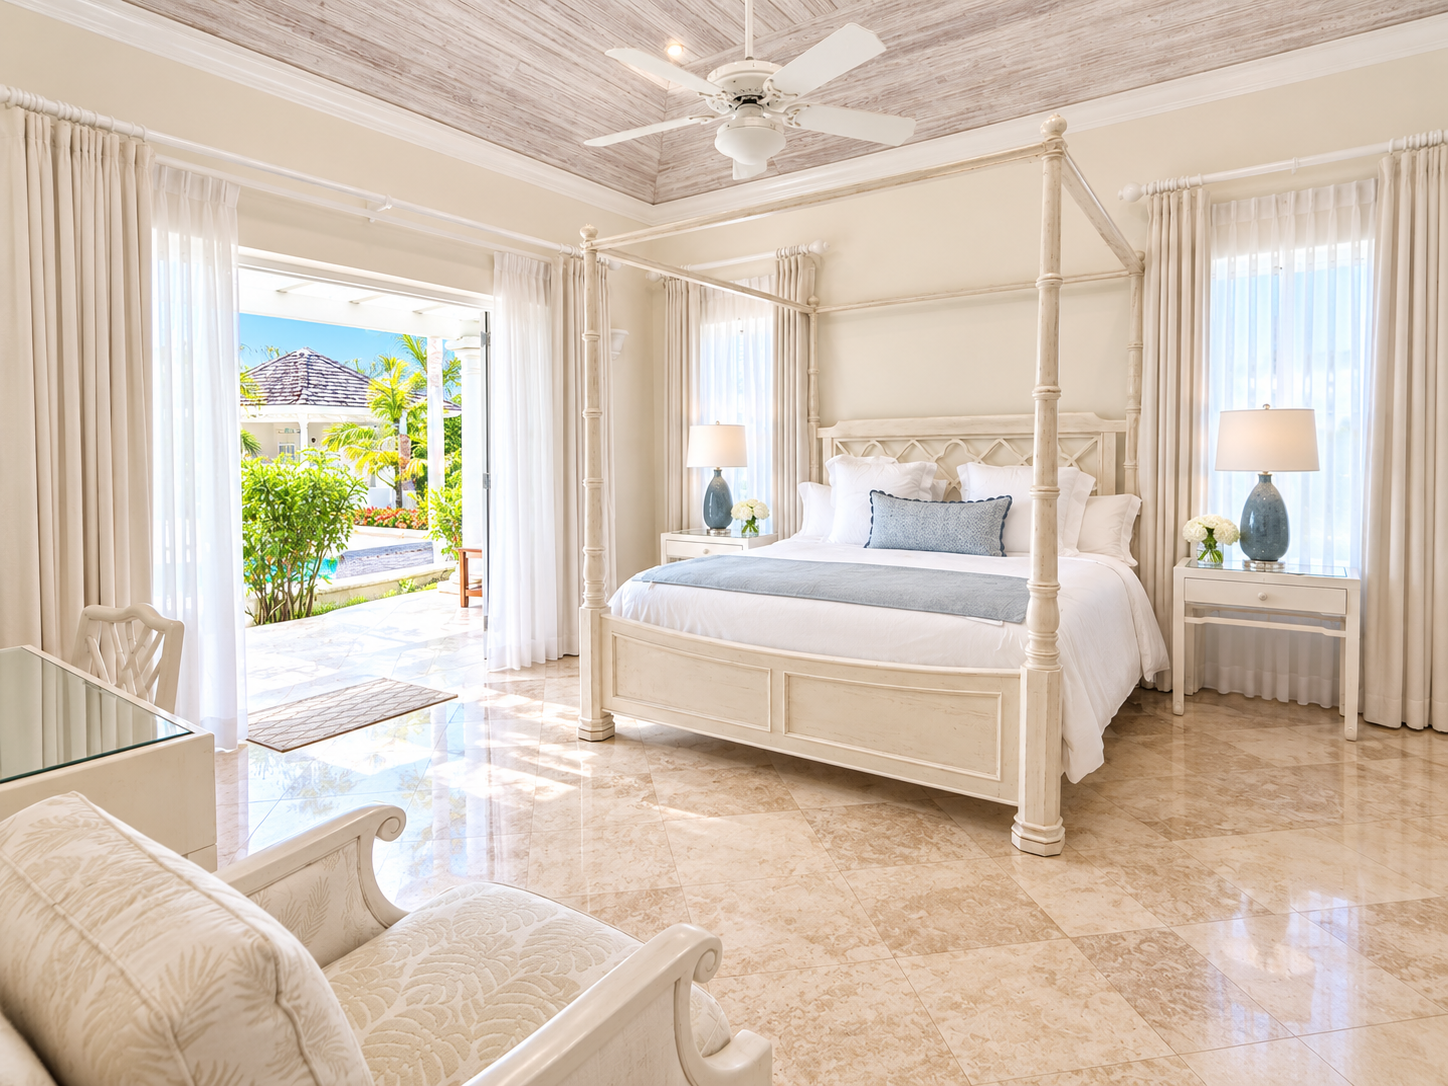
Poolside Bedroom
One of four bedrooms in the main house positioned to wake up to the pool and gardens, air-conditioned alongside every living space in the villa.
The Grounds
Gardens, pool & a wet bar built for long afternoons
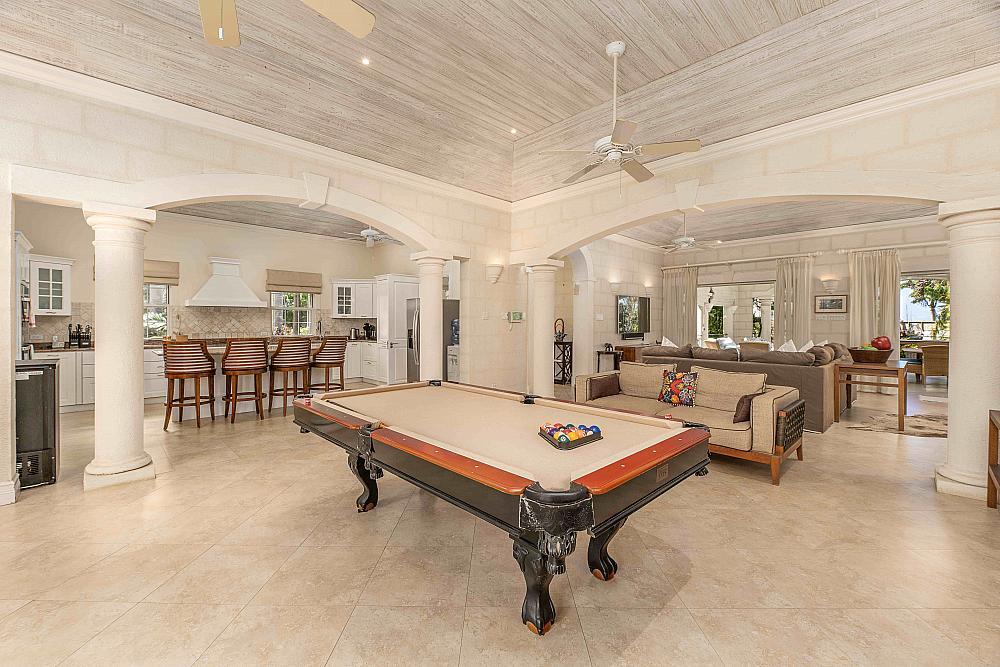
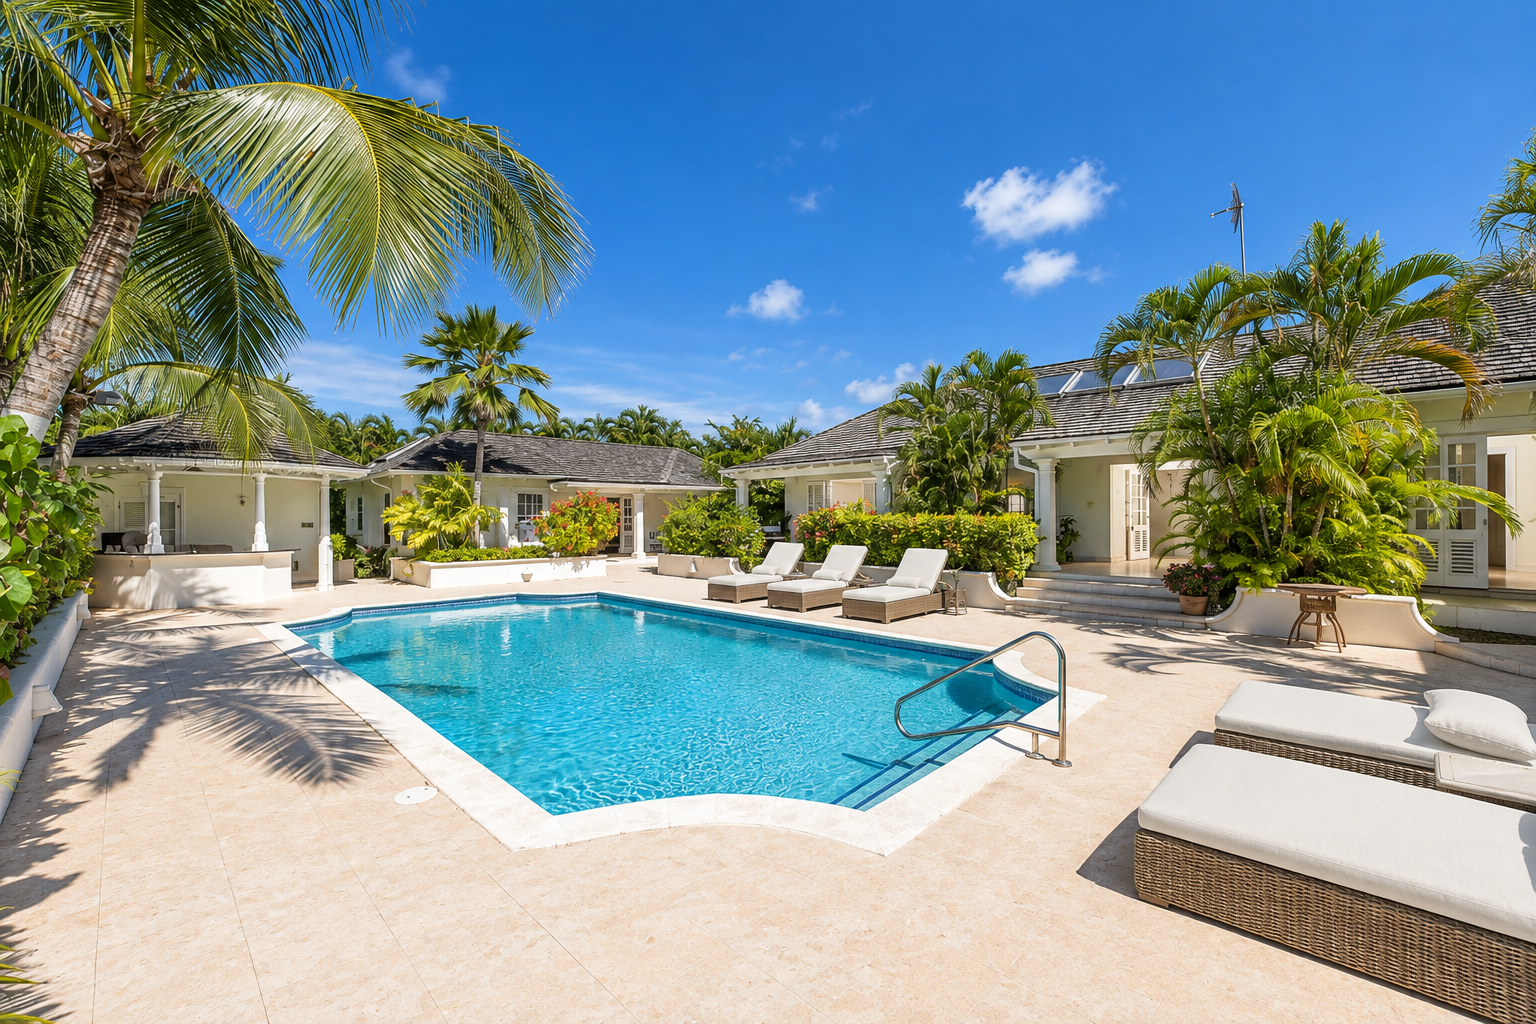
The outdoor deck and pool sit within manicured gardens dense with flowering trees, framed by a gazebo and wet bar built for entertaining. A games room with pool table sits just off the terrace for slower evenings.
- Private heptagonal pool with sun deck
- Gazebo & outdoor wet bar
- Covered dining patio
- Games room with pool table
- Whole-property backup generator
- Two 1,000-gallon water tanks & softener
- Full irrigation system
- Electronic gates & alarm system